
The range
The Hawke
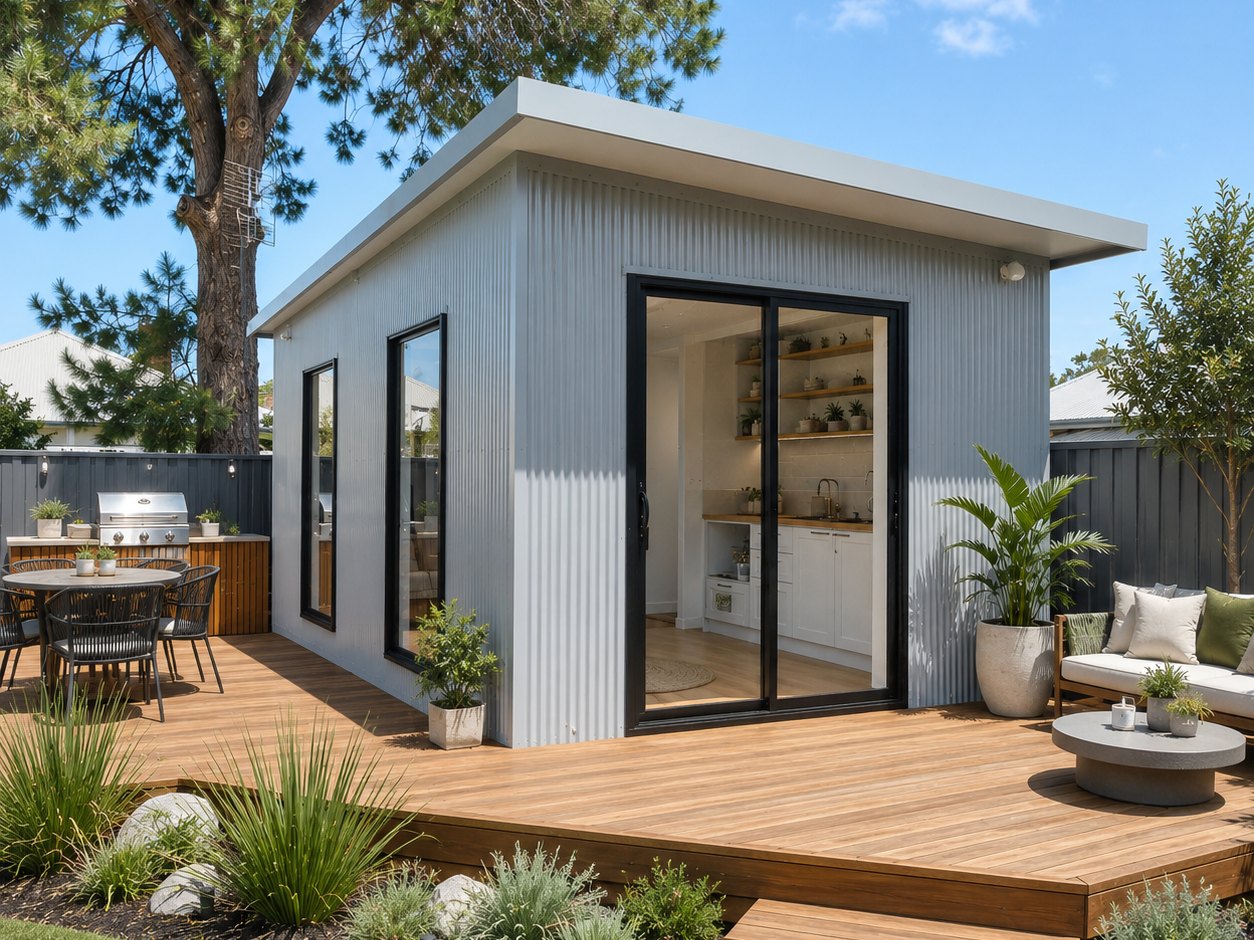
A 26 m² tiny home built for two to actually live in.
8.0 × 3.3 m · 26.4 m² · Sleeps 2 · 18–24 weeks
Designed around how two people actually live.
The Hawke is our most-built home — a full-length plan that gives two people room to live, work and host without feeling like they are camping. A real kitchen, a proper bathroom, and a sleeping zone that is a bedroom rather than a loft you climb into. Built on a hot-dipped galvanised chassis so it can be sited now and moved later.
Gallery
See The Hawke.
What’s included
What comes with The Hawke.
Structure & shell
- Hot-dipped galvanised steel chassis
- Hardwood timber frame
- Colorbond roof and external cladding
- Double-glazed windows and doors
- Wall, floor and ceiling insulation
Interior & fit-out
- Full kitchen with benchtop and cabinetry
- Bathroom with shower and vanity
- Engineered timber flooring
- Built-in joinery and storage
Systems
- Plumbed for mains water and sewer connection
- Electrical fit-out to AS/NZS, ready for mains
- Hot water system
- Off-grid solar package available as an option
Talk to us about The Hawke.
Tell us about your block and what the home is for. We will come back with real guidance and a clear next step.
Request a QuoteServing the Hunter and Mid North Coast, NSW.
The rest of the range